- Location: Opava
- Phase: Study
- Size: 15 apartments
- Floors: 4 above ground + partial basement
- Usable floor area: approx. 1,240 m²
Apartment Building Opava
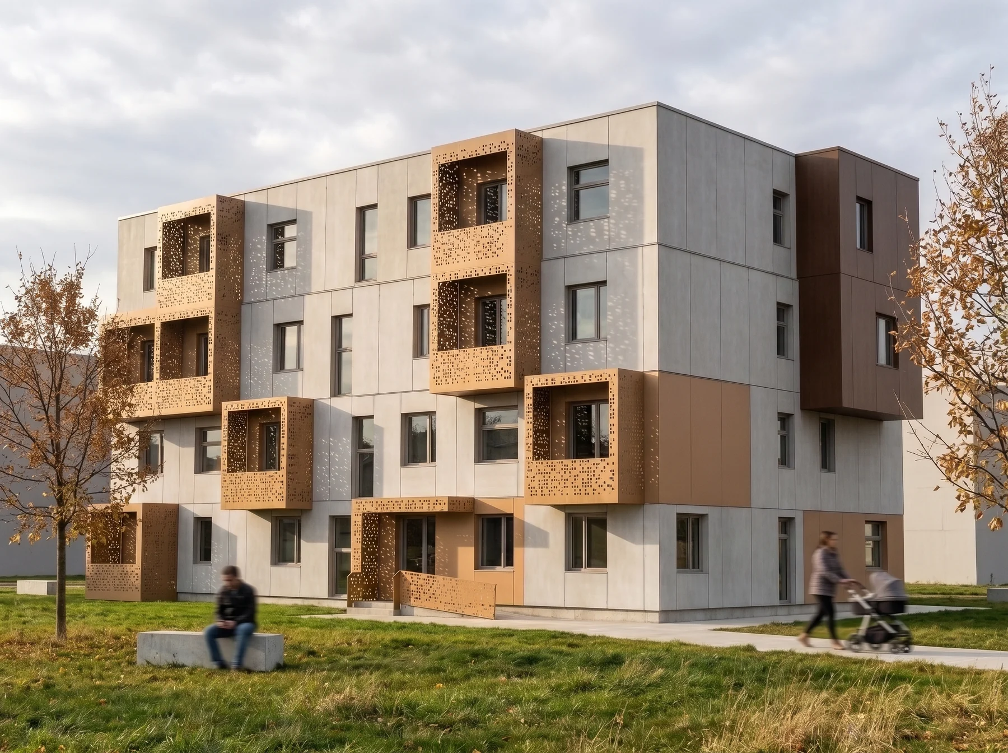
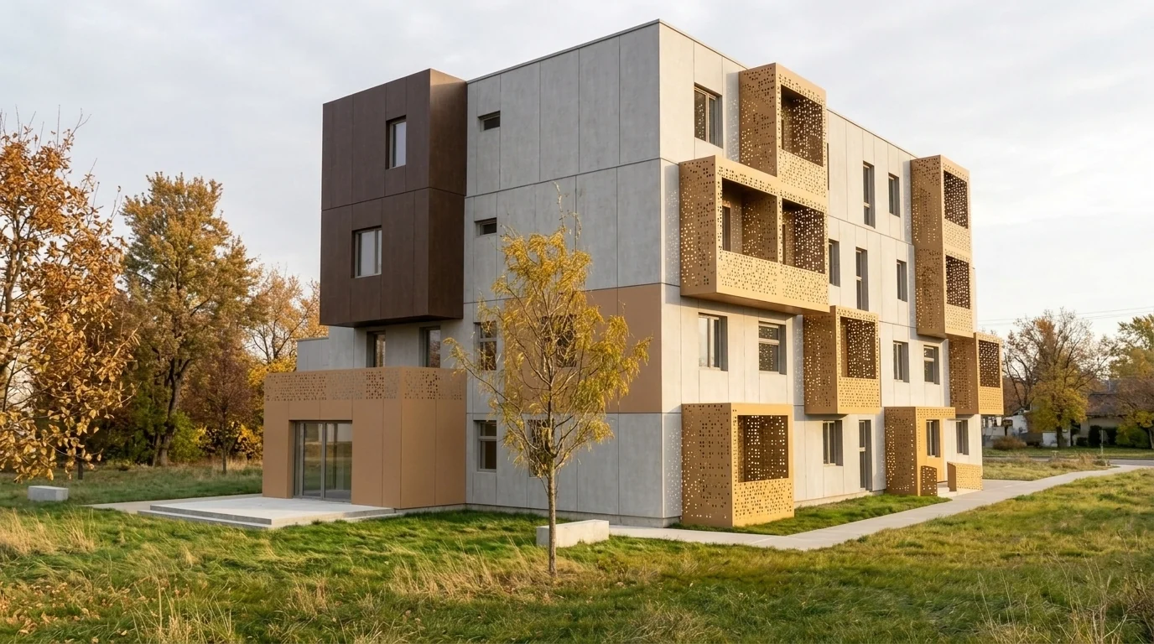
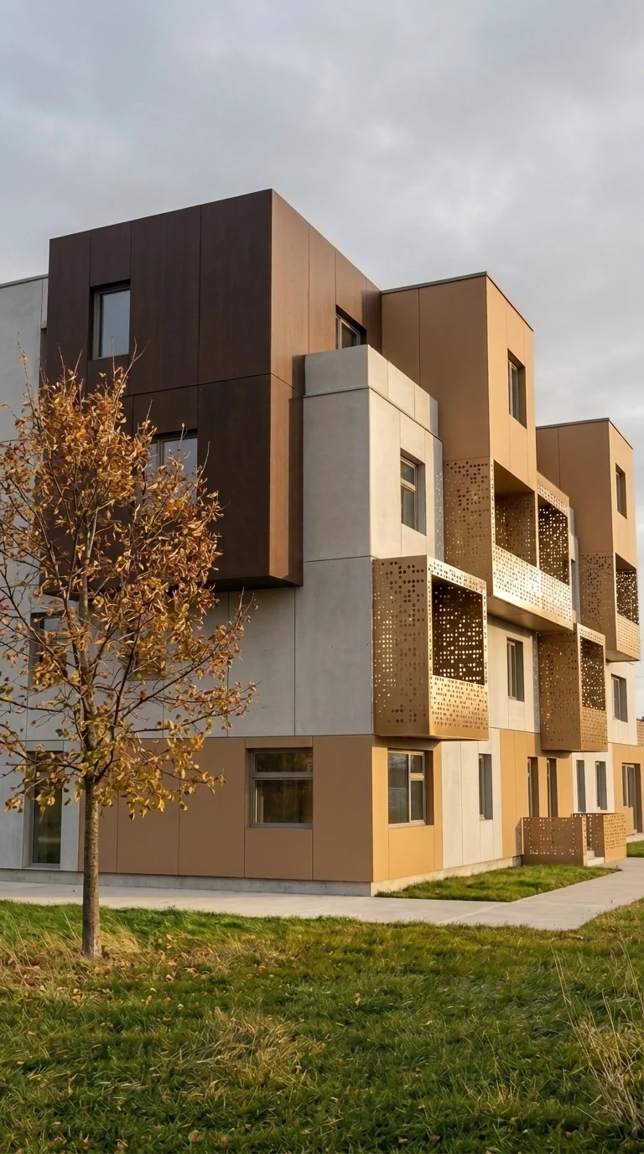
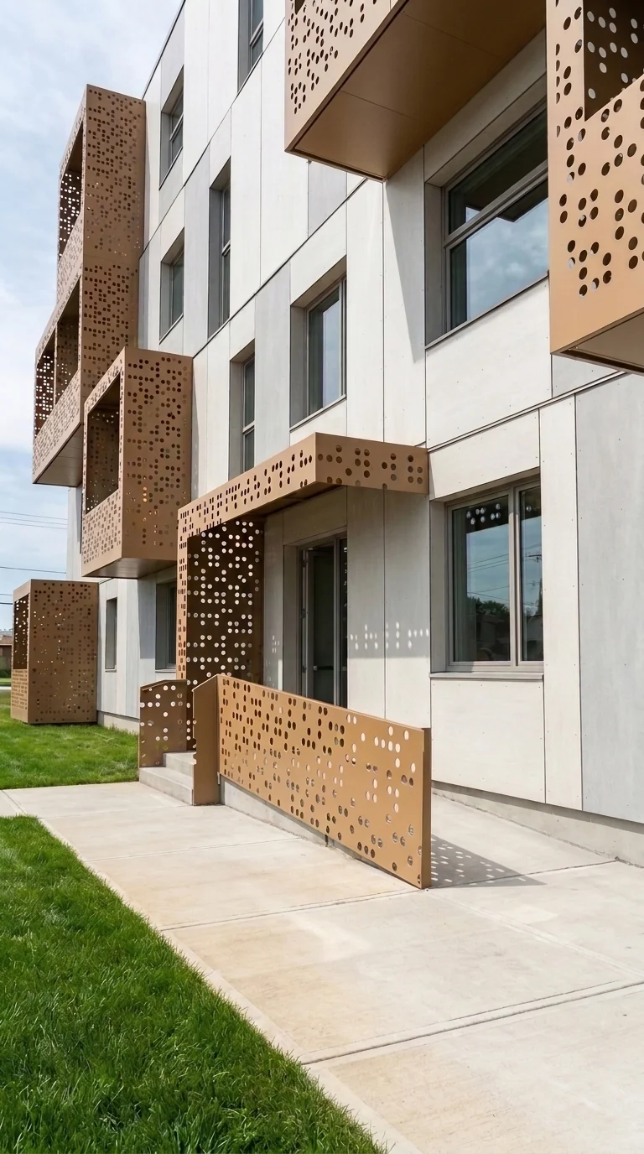
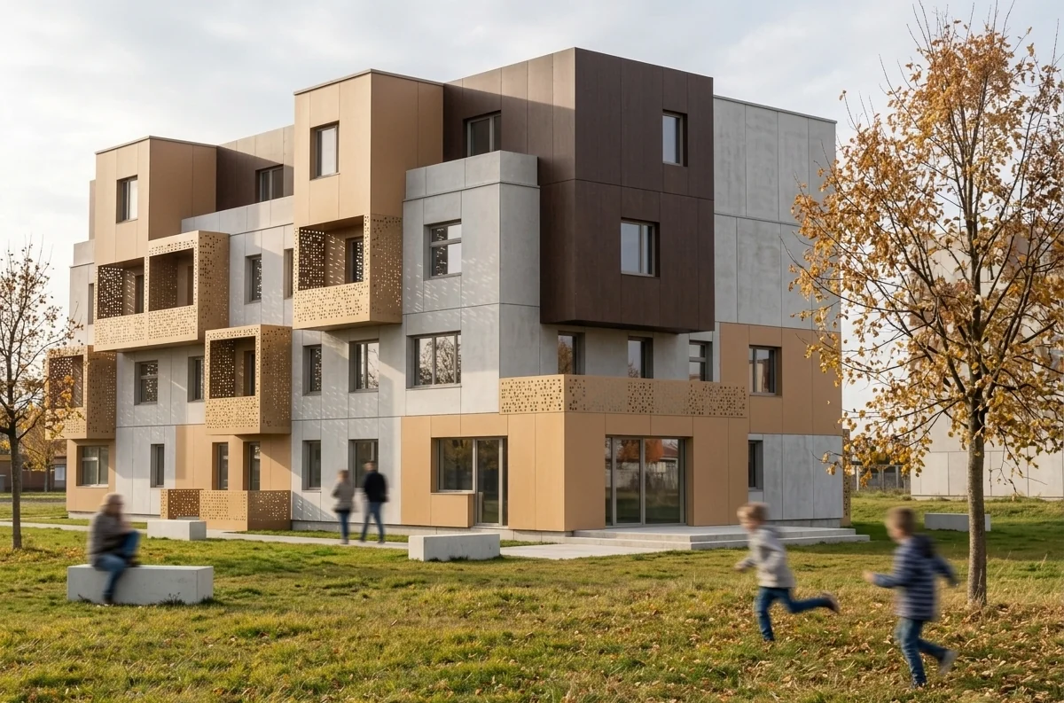
The four-storey apartment building in Opava comprises 15 apartments and shared facilities. The compact main volume is articulated by a composition of projecting and recessed cubic forms whose shifts create balconies, loggias and residential terraces. Perforated metal screens provide privacy to the balconies, filter sunlight and cast a changing pattern of light and shadow across the facade and interiors throughout the day. The material palette combines large-format facade panels in muted natural tones with metal balcony and balustrade elements.