- Location: Suchá Rudná
- Phase: Study
- Size: 10 apartments, commercial ground floor
- Built-up area: approx. 500 m²
- Usable floor area: approx. 1,250 m²
- Structure: timber frame, reinforced-concrete basement
Apartment Building in Suchá Rudná
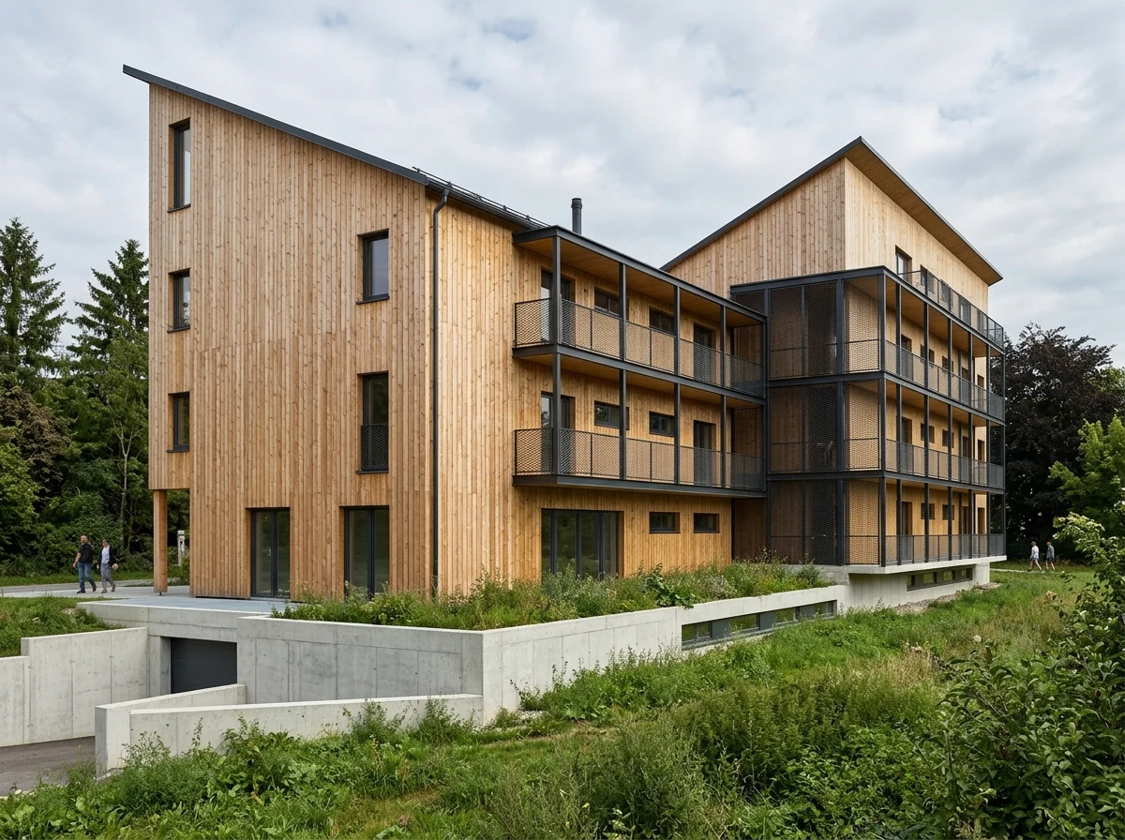
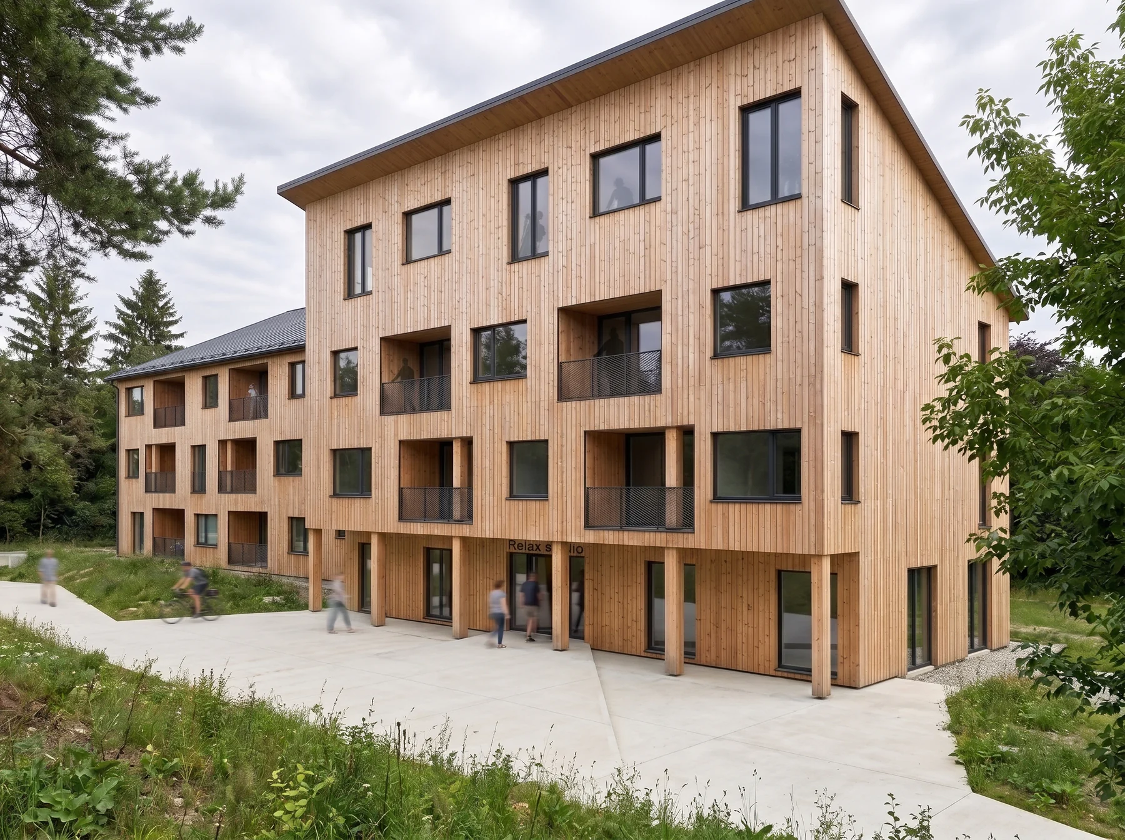
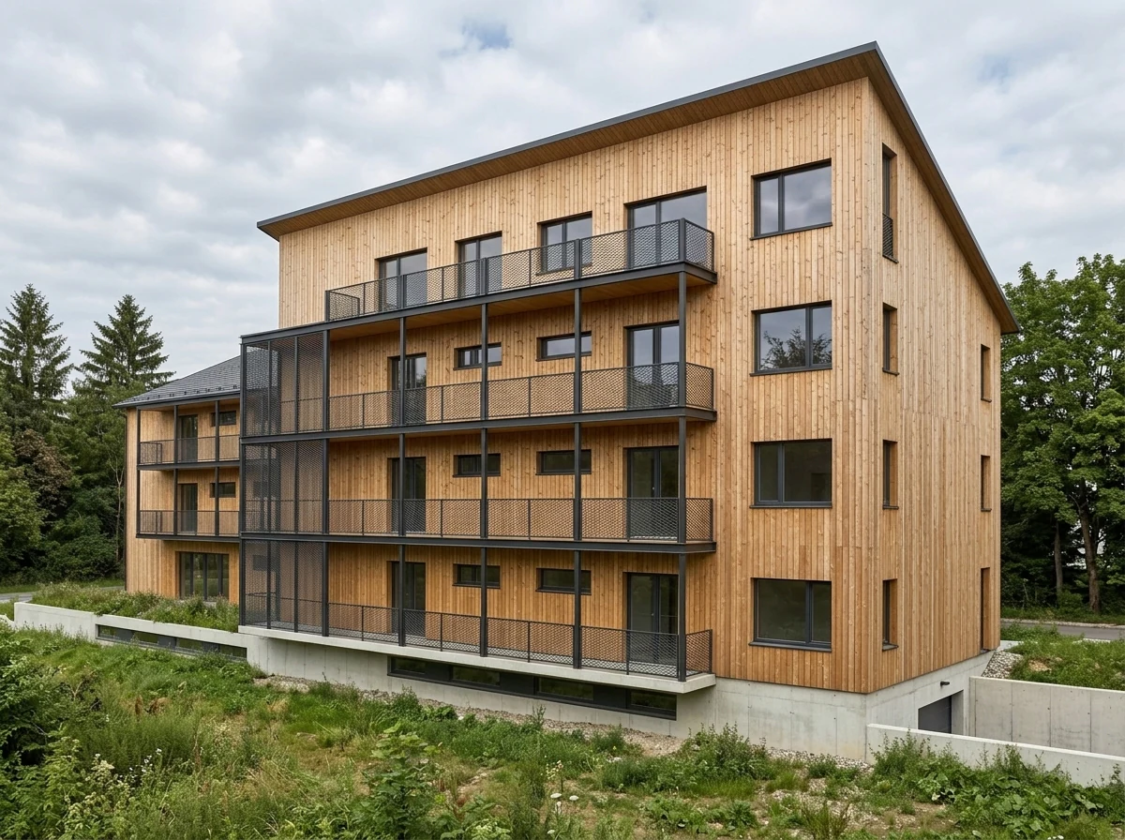
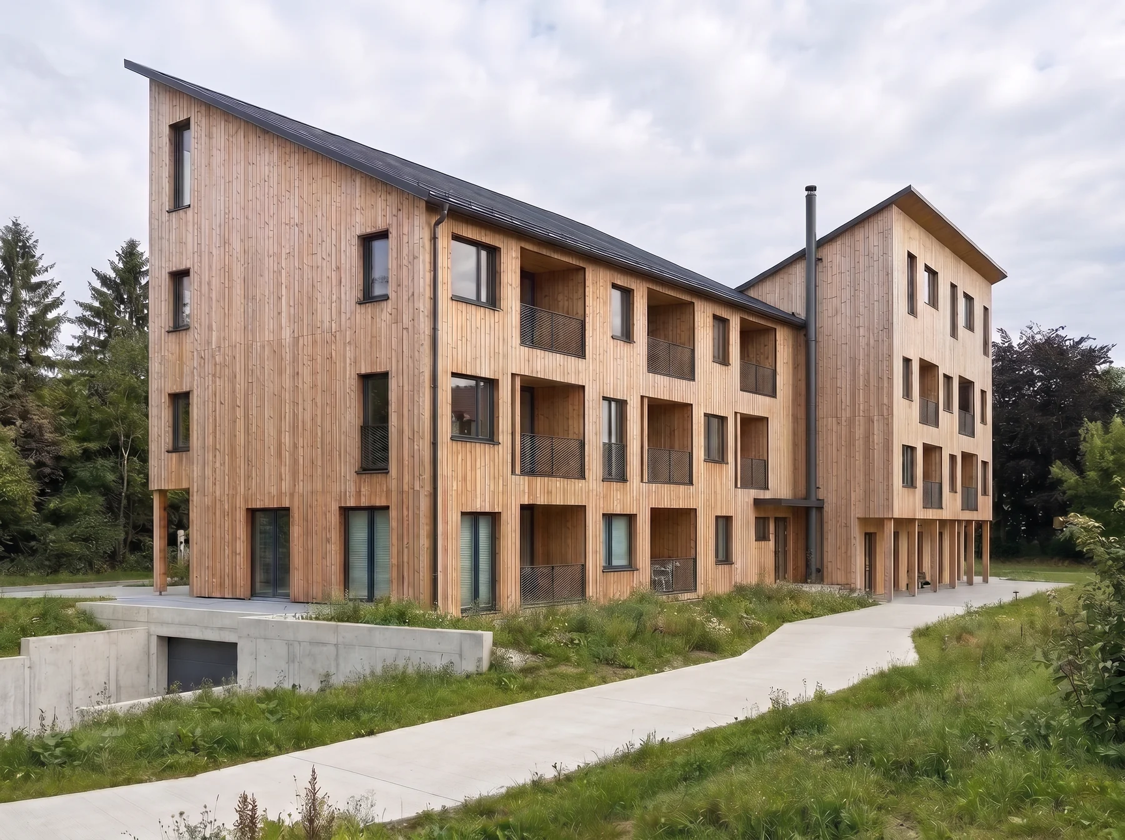
The apartment building is set on the edge of the village in direct contact with the surrounding landscape. Its composition consists of two elongated volumes capped by opposing mono-pitched roofs; together with the central stair link, they give the building a distinctive silhouette. The timber frame of the residential floors rests on a reinforced-concrete basement embedded in a terrain cut, using the natural slope to accommodate shared parking. Ten apartments are accessed from external galleries, while commercial uses occupy the ground floor. Continuous galleries, balconies and loggias extend the living spaces and connect them with the surrounding greenery, while the timber facade with vertically laid boards unifies the articulated massing.