- Location: Pardubice
- Client: Pardubice Cultural Centre
- Phase: Study
- Size: 165 m²
- Collaboration: Mixage s.r.o.
- Texts: Ing. arch. Ondrej Teply
Cinema Cafe, Hronovicka Street
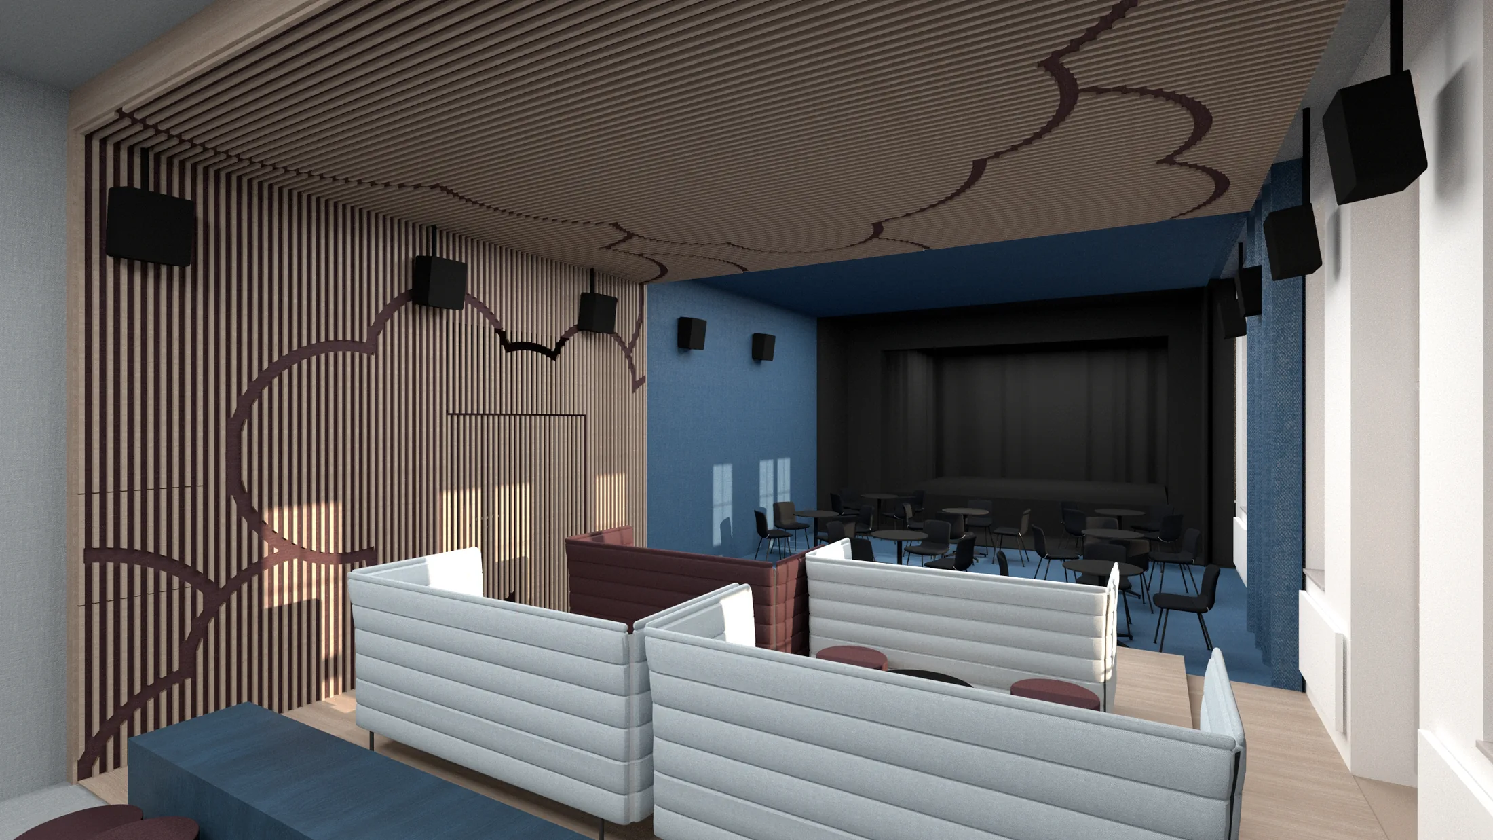
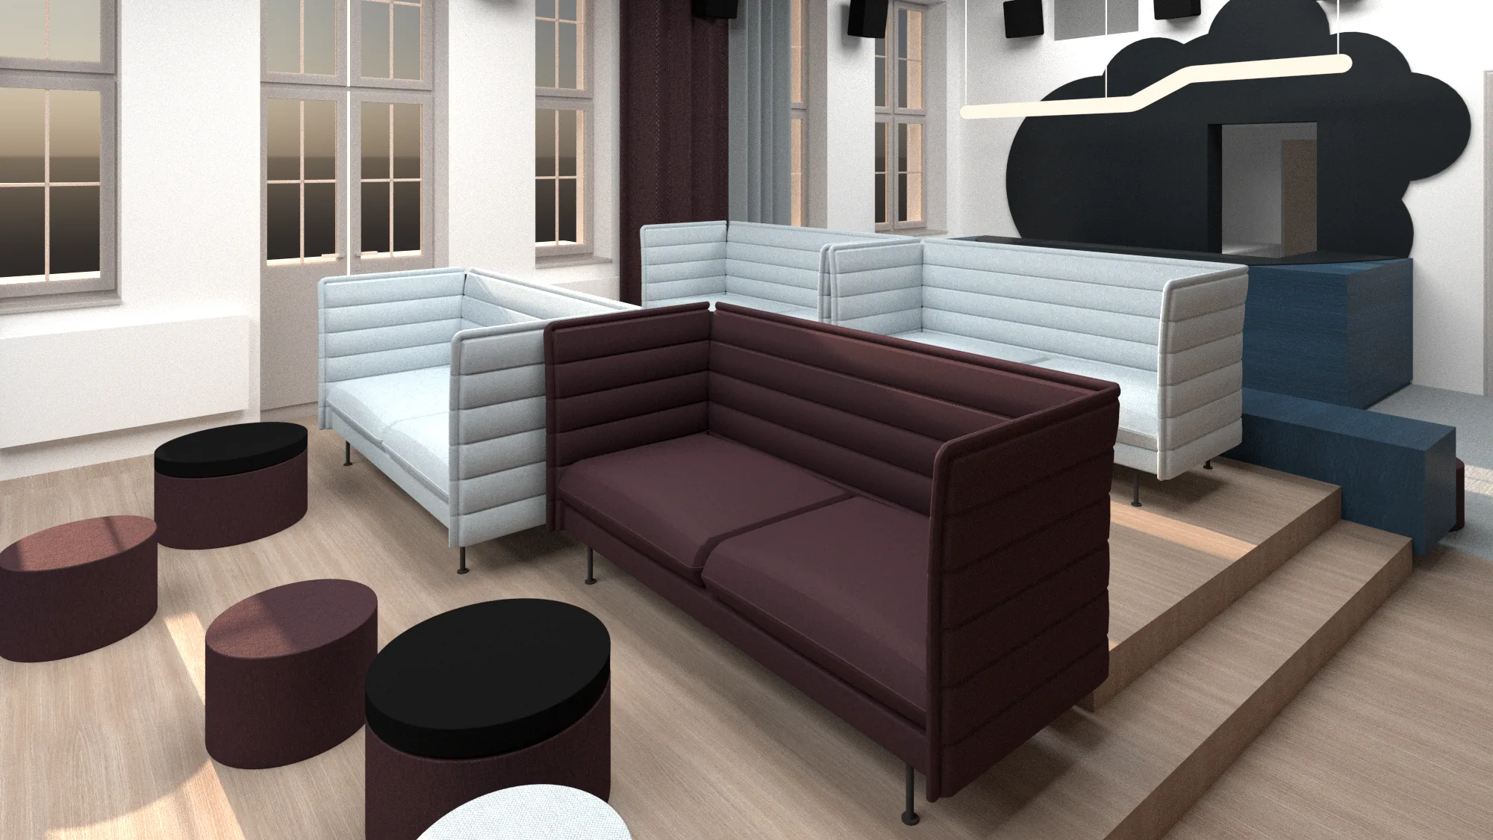
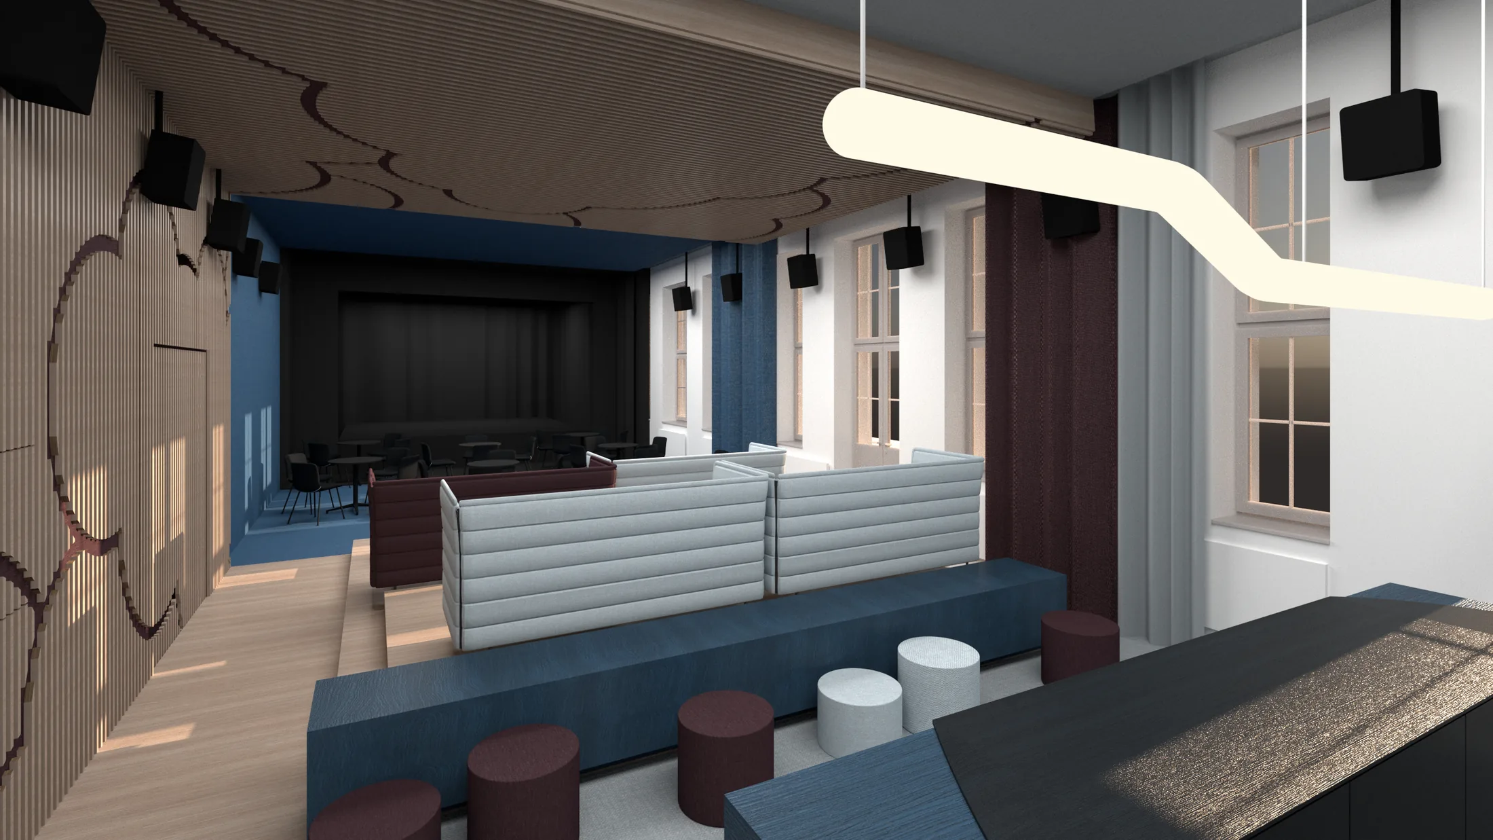
The main cinema cafe space is strongly elongated, so we divide it into three asymmetric parts. Each part supports different modes of use, from a daytime cafe to film screenings. The first part serves the bar and free movement of children. The second part defines the space more clearly with raised seating and becomes the main viewing zone.


The third part is treated more quietly because it must allow the greatest operational changes. It can work as an open space during concerts, hold tables and chairs for cafe or theatre use, or become a standard row arrangement for film screenings.


To meet technical and operational requirements, we propose a heavy acoustic curtain along the right wall and carpet across the whole hall. Acoustic ceilings in individual zones have different heights and support the spatial division. Lighting is recessed into the ceiling so that it does not disturb projections.